Bathroom Remodel Checklist
Free printable bathroom remodel checklist for layout, plumbing, ventilation, waterproofing, tile, permits, contractor quotes, payments, and final inspection.
Last updated: September 23, 2026
Built for bathroom remodel planning where details matter: plumbing, electrical, ventilation, waterproofing, tile, fixtures, storage, permits, inspections, leak checks, and closeout documents.

Checklist formats
Edit online, print, or save this template
Start with the ready-made bathroom remodel checklist, customize the tasks, then print a clean copy or save it as a PDF.
- Items
- 10 editable tasks
- Time / effort
- 15-45 minutes per session
- Best for
- Free printable bathroom remodel checklist for layout, plumbing, ventilation, waterproofing, tile, permits, contractor quotes, payments, and final inspection.
- Focus
- Free printable bathroom remodel checklist for layout, plumbing, ventilation, waterproofing, tile, permits, contractor quotes, payments, and final inspection.
Need a custom version?
Create a job-ready service checklist
Workflow checklist pack · $199-$499 one-time · quote confirmed before work starts.
Service workflow upgrade
Create a job-ready service checklist
Add zones, service scope, inspection notes, exceptions, supplies, before-and-after proof, and customer signoff so the checklist fits the actual job.
- Job scope and zones
- Inspection and exception fields
- Customer-ready signoff
Business-ready checklist
Reach people planning this exact job
ReadyChecklist is open to simple sponsorships, licensed checklist templates, and co-branded versions for home-service companies, contractor marketplaces, repair providers, installation services, maintenance brands, inspection tools, and local service operators.
Quick answer
What this checklist is for
Built for bathroom remodel planning where details matter: plumbing, electrical, ventilation, waterproofing, tile, fixtures, storage, permits, inspections, leak checks, and closeout documents.
- Best for
- Free printable bathroom remodel checklist for layout, plumbing, ventilation, waterproofing, tile, permits, contractor quotes, payments, and final inspection.
- Core checklist items
- Define bathroom goals, layout changes, accessibility needs, storage, ventilation, lighting, and fixture priorities, Measure vanity space, tub or shower area, toilet clearance, door swing, window placement, outlets, and plumbing locations, Choose shower or tub, vanity, sink, faucet, toilet, mirror, lighting, tile, grout, flooring, hardware, and storage, Confirm plumbing, electrical, fan venting, waterproofing method, permit needs, inspection timing, and shutoff plan, Before hiring a contractor, compare scope, license, insurance, allowances, exclusions, waterproofing warranty, payment schedule, and change order rules
Printable bathroom remodel checklist
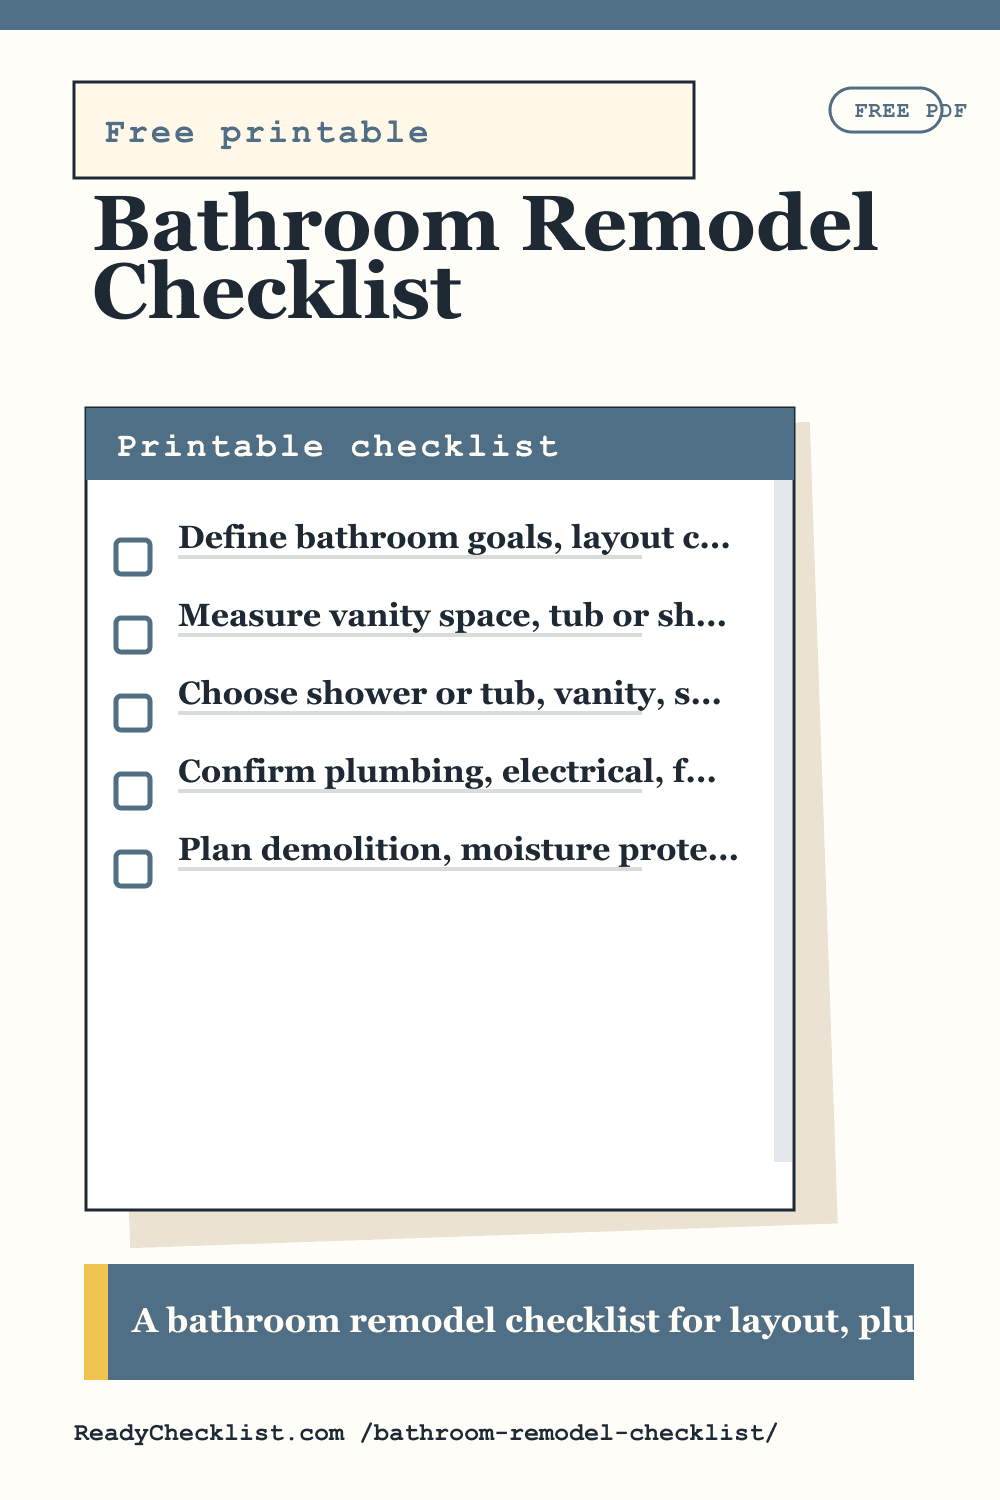
- Define bathroom goals, layout changes, accessibility needs, storage, ventilation, lighting, and fixture priorities
- Measure vanity space, tub or shower area, toilet clearance, door swing, window placement, outlets, and plumbing locations
- Choose shower or tub, vanity, sink, faucet, toilet, mirror, lighting, tile, grout, flooring, hardware, and storage
- Confirm plumbing, electrical, fan venting, waterproofing method, permit needs, inspection timing, and shutoff plan
- Before hiring a contractor, compare scope, license, insurance, allowances, exclusions, waterproofing warranty, payment schedule, and change order rules
- Plan demolition, moisture protection, dust control, temporary bathroom access, trash removal, and daily cleanup expectations
- Schedule rough plumbing, rough electrical, waterproofing, tile work, fixture install, paint, glass, and final trim
- Track tile quantities, fixture lead times, delivery dates, damaged items, allowances, change orders, and payment milestones
- Inspect waterproofing, slope, drains, caulk, grout, fan function, GFCI outlets, leaks, toilet stability, and fixture operation
- Save warranty documents, product manuals, paint colors, tile details, contractor signoff, photos, and maintenance notes
How to use this checklist
Built for bathroom remodel planning where details matter: plumbing, electrical, ventilation, waterproofing, tile, fixtures, storage, permits, inspections, leak checks, and closeout documents. Bookmark /bathroom-remodel-checklist/ if you use this checklist repeatedly.
Planning tips for this checklist
Treat waterproofing as a decision
Tile and fixtures are visible, but waterproofing, slope, ventilation, and plumbing details protect the room. Add professional questions before walls are closed or tile is installed.
Confirm temporary bathroom access
A bathroom remodel can disrupt daily routines quickly. Write down which bathroom stays usable, when water is shut off, and how dust, pets, kids, and cleanup will be handled.
Inspect before final payment
Check leaks, fan function, GFCI outlets, caulk, grout, drains, toilet stability, doors, drawers, mirrors, lighting, and touchups before marking the project finished.
Frequently asked questions
What should a bathroom remodel checklist include?
Include layout, measurements, plumbing, electrical, ventilation, waterproofing, shower or tub, vanity, toilet, lighting, tile, permits, inspections, punch list, and warranty documents.
What bathroom remodel items are easy to miss?
Vent fan routing, waterproofing method, outlet placement, shutoff access, slope to drain, storage, towel bars, shower niche placement, grout color, and final leak checks are easy to overlook.
Is this bathroom checklist construction advice?
No. It is a planning checklist. Confirm waterproofing, plumbing, electrical, ventilation, permits, code, and installation requirements with qualified local professionals.