Kitchen Remodel Checklist
Free printable kitchen remodel checklist for layout, measurements, cabinets, counters, appliances, plumbing, electrical, permits, contractor bids, and punch list.
Last updated: September 23, 2026
Built for high-cost kitchen decisions: layout, measurements, cabinets, counters, backsplash, appliances, plumbing, electrical, venting, temporary kitchen setup, schedule, punch list, and warranties.

Checklist formats
Edit online, print, or save this template
Start with the ready-made kitchen remodel checklist, customize the tasks, then print a clean copy or save it as a PDF.
- Items
- 10 editable tasks
- Time / effort
- 15-45 minutes per session
- Best for
- Free printable kitchen remodel checklist for layout, measurements, cabinets, counters, appliances, plumbing, electrical, permits, contractor bids, and punch list.
- Focus
- Free printable kitchen remodel checklist for layout, measurements, cabinets, counters, appliances, plumbing, electrical, permits, contractor bids, and punch list.
Need a custom version?
Create a job-ready service checklist
Workflow checklist pack · $199-$499 one-time · quote confirmed before work starts.
Service workflow upgrade
Create a job-ready service checklist
Add zones, service scope, inspection notes, exceptions, supplies, before-and-after proof, and customer signoff so the checklist fits the actual job.
- Job scope and zones
- Inspection and exception fields
- Customer-ready signoff
Business-ready checklist
Reach people planning this exact job
ReadyChecklist is open to simple sponsorships, licensed checklist templates, and co-branded versions for home-service companies, contractor marketplaces, repair providers, installation services, maintenance brands, inspection tools, and local service operators.
Quick answer
What this checklist is for
Built for high-cost kitchen decisions: layout, measurements, cabinets, counters, backsplash, appliances, plumbing, electrical, venting, temporary kitchen setup, schedule, punch list, and warranties.
- Best for
- Free printable kitchen remodel checklist for layout, measurements, cabinets, counters, appliances, plumbing, electrical, permits, contractor bids, and punch list.
- Core checklist items
- Confirm kitchen goals, layout issues, storage problems, traffic flow, appliance needs, must-keep features, and decisions that are out of scope, Measure walls, windows, ceiling height, doors, outlets, plumbing locations, appliance openings, cabinet runs, island clearance, and walkway clearances, Choose cabinet style, hardware, interior organizers, countertop material, backsplash, sink, faucet, lighting, and flooring, Compare appliance sizes, electrical needs, gas or water connections, delivery windows, rebates, and installation requirements, Compare contractor bids by cabinet scope, countertop allowance, appliance handling, plumbing, electrical, permits, exclusions, and warranty terms
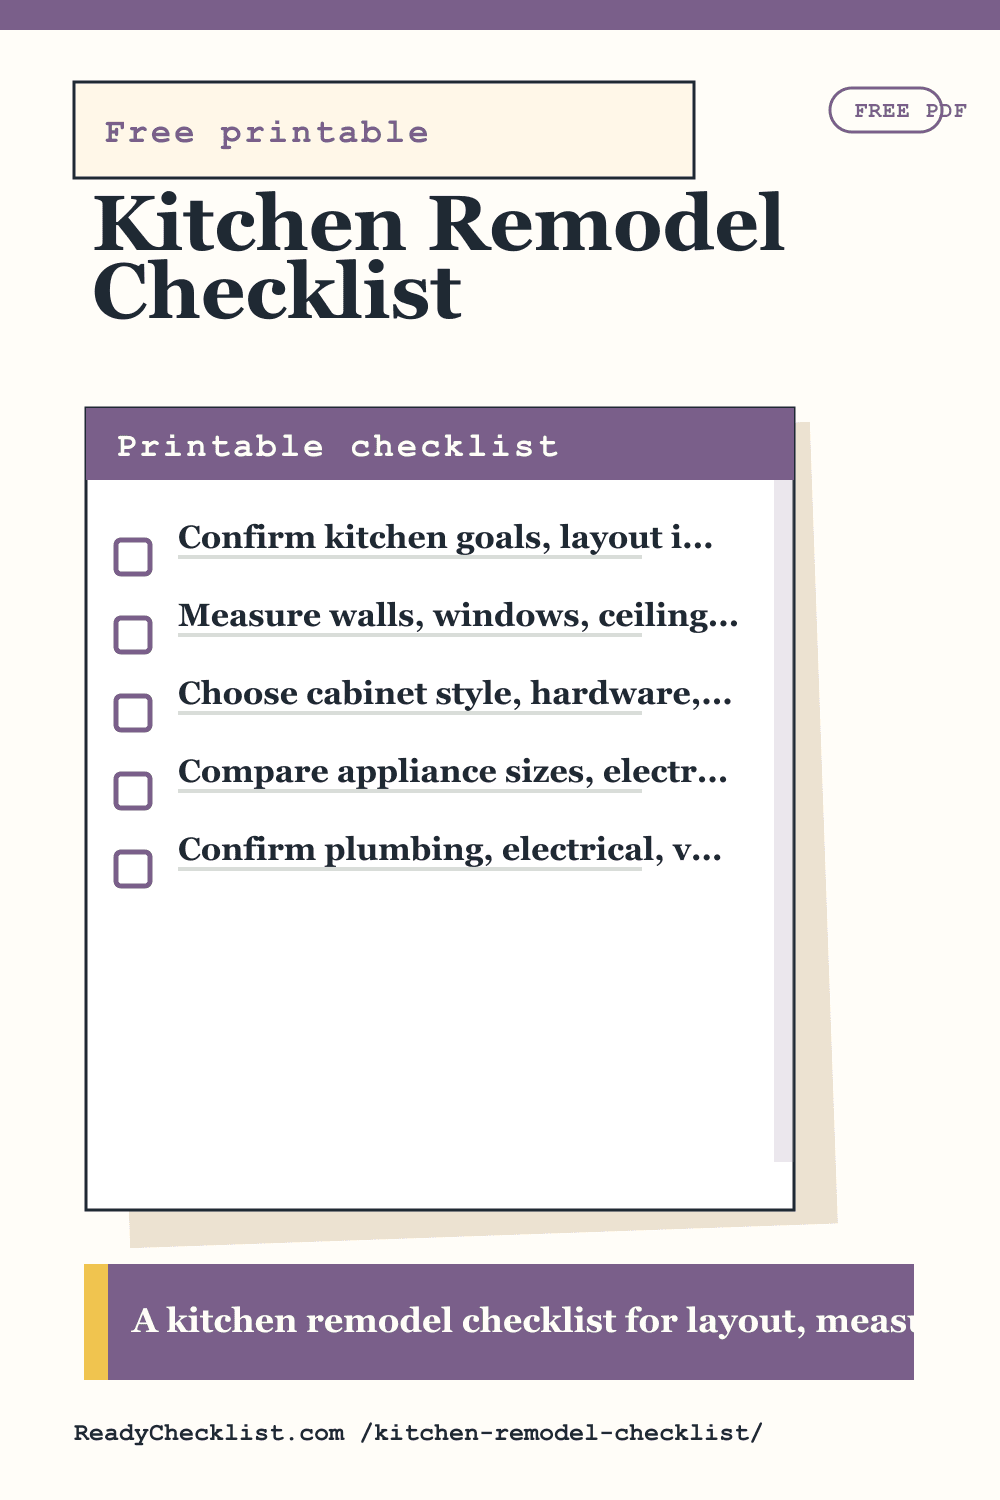
Printable kitchen remodel checklist
- Confirm kitchen goals, layout issues, storage problems, traffic flow, appliance needs, must-keep features, and decisions that are out of scope
- Measure walls, windows, ceiling height, doors, outlets, plumbing locations, appliance openings, cabinet runs, island clearance, and walkway clearances
- Choose cabinet style, hardware, interior organizers, countertop material, backsplash, sink, faucet, lighting, and flooring
- Compare appliance sizes, electrical needs, gas or water connections, delivery windows, rebates, and installation requirements
- Compare contractor bids by cabinet scope, countertop allowance, appliance handling, plumbing, electrical, permits, exclusions, and warranty terms
- Confirm plumbing, electrical, venting, permits, inspection timing, shutoff plan, load requirements, and code questions
- Set up a temporary kitchen with fridge access, microwave, dishwashing plan, pantry basics, and trash routine
- Schedule demolition, cabinet delivery, rough-in work, countertop template, installation dates, inspections, cleanup, and final walkthrough
- Track allowances, change orders, damaged materials, backorders, payment milestones, and contractor communication
- Complete final punch list for doors, drawers, appliances, outlets, lighting, caulk, paint, touchups, manuals, receipts, and warranty documents
How to use this checklist
Built for high-cost kitchen decisions: layout, measurements, cabinets, counters, backsplash, appliances, plumbing, electrical, venting, temporary kitchen setup, schedule, punch list, and warranties. Bookmark /kitchen-remodel-checklist/ if you use this checklist repeatedly.
Planning tips for this checklist
Measure before choosing finishes
Cabinets, appliances, counters, sinks, and lighting all depend on accurate dimensions and clearances. Add measurements and existing utility locations before finalizing style choices.
Plan for life without the kitchen
A temporary kitchen, dishwashing routine, trash plan, and fridge access make the remodel less disruptive. Put daily living logistics next to the contractor schedule.
Track delivery timing
Cabinets, countertops, appliances, and specialty fixtures can control the schedule. Record order dates, delivery windows, template dates, and backup choices in the checklist.
Frequently asked questions
What should a kitchen remodel checklist include?
Include layout, measurements, cabinets, counters, backsplash, sink, faucet, appliances, plumbing, electrical, venting, permits, temporary kitchen setup, schedule, punch list, and warranties.
What decisions should be made before kitchen demolition?
Confirm cabinet layout, appliance sizes, sink and faucet choices, countertop material, electrical or plumbing changes, delivery dates, permit needs, and temporary kitchen plan before demolition starts.
Can this checklist replace a licensed contractor?
No. It helps organize decisions and questions. Use qualified contractors, electricians, plumbers, designers, inspectors, or local officials for professional advice and code requirements.